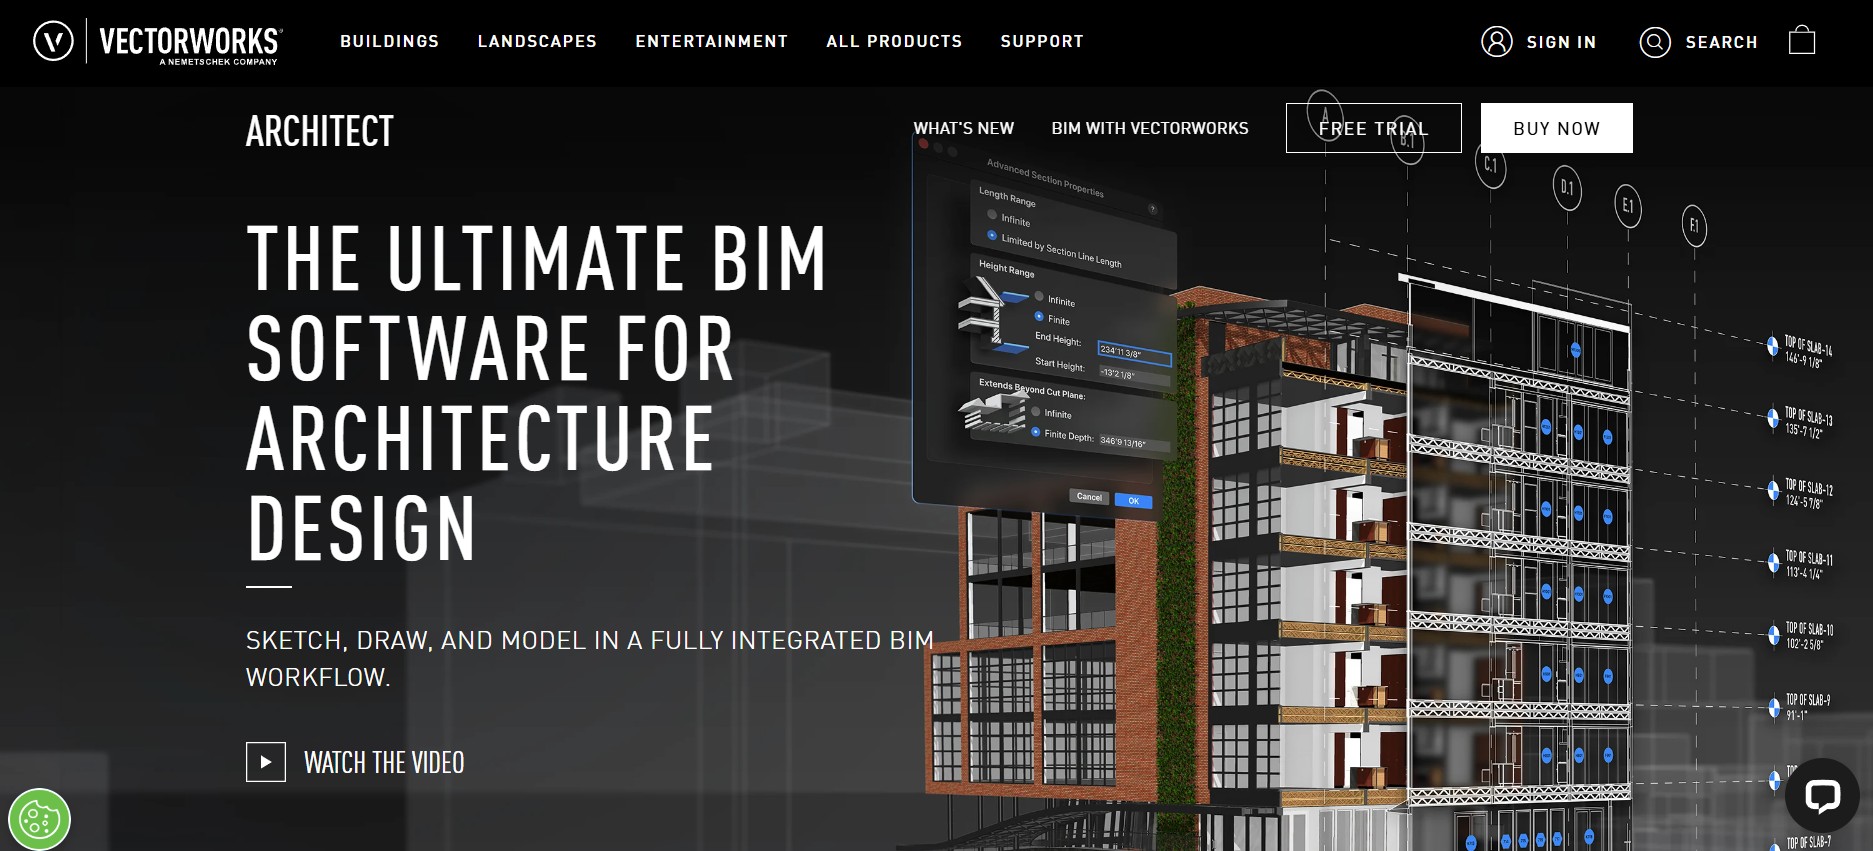
Sketch, model, and document with unmatched precision in an intuitive BIM workflow. Vectorworks Architect empowers designers with seamless integration from conceptual sketches to construction documentation, providing industry-leading 3D modeling and collaboration tools.
Key Features:
- Integrated BIM workflow for seamless design, documentation, and collaboration
- Powerful 3D modeling with SIEMENS Parasolid technology
- Smart information modeling for cost estimation and data reporting
- Extensive file compatibility for smooth coordination with consultants
- Advanced rendering tools for high-quality visual presentations
- OpenBIM and IFC support for interoperability with leading software
- Cloud-based collaboration and storage solutions
Best for:
- Architects and design professionals
- BIM specialists looking for flexible modeling tools
- Firms requiring seamless project collaboration
- Teams working with large-scale commercial projects
- Designers prioritizing sustainability and energy efficiency
- Professionals needing high-quality 3D rendering capabilities
- Users transitioning from CAD to BIM
Price: Contact Vectorworks for pricing details.
Disclaimer: Please refer to the website for the most accurate and current pricing details and service offerings.

 Own or work here?